














Address
85 Aldershot Crescent, Toronto (St. Andrew-Windfields), ON
Price
$ 11,200
Property Attributes
- ID#C13763784
- TypeSingle Family
- Listing Status Active
- MunicipalityToronto (St. Andrew-Windfields)
- CityToronto (St. Andrew-Windfields)
- AreaSt. Andrew-Windfields
- NeighbourhoodSt. Andrew-Windfields
- Postal CodeM2P 1M2
- Style
- Price$ 11,200
- Bedrooms4+1
- Bathrooms5
- Half Bathrooms2
Data Source:
Canadian Real Estate Association (CREA)
Property Description
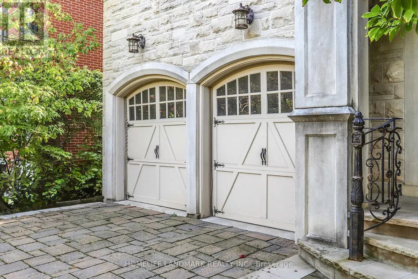
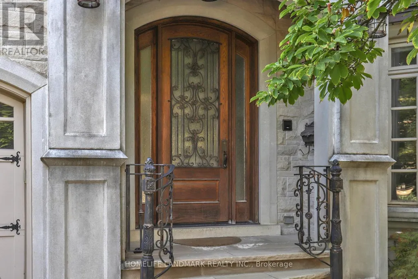
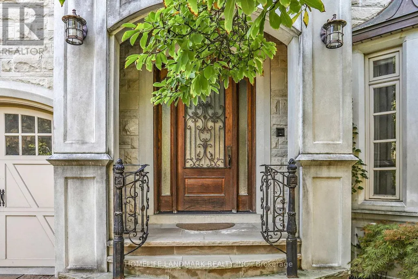
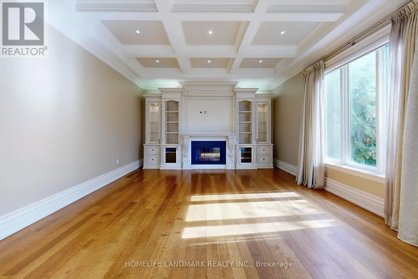
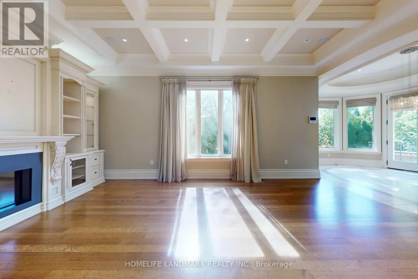
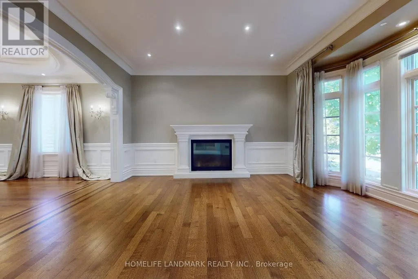
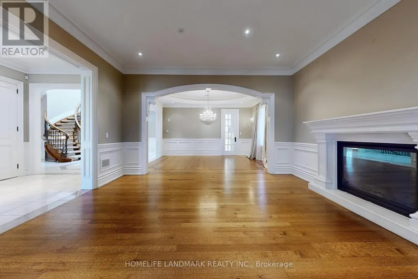
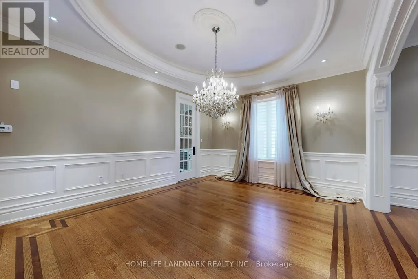
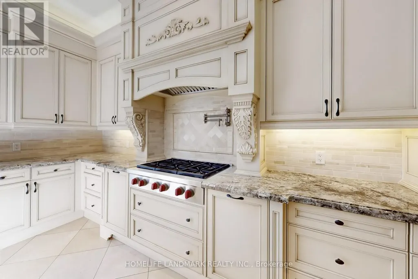
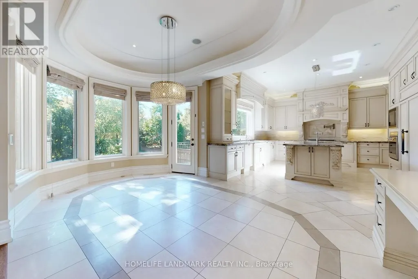
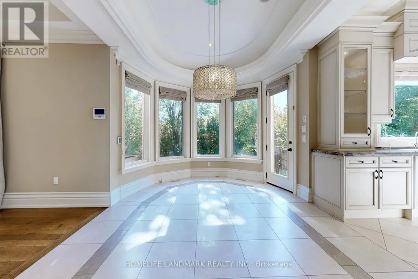
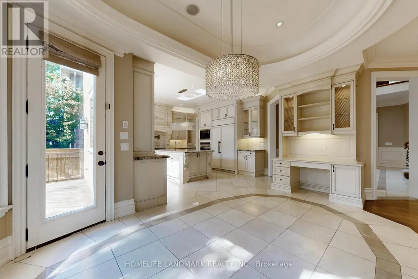
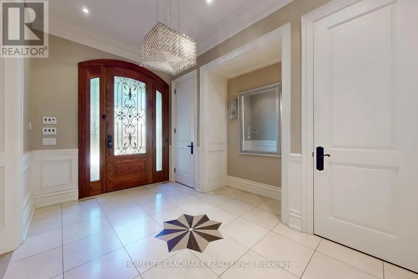
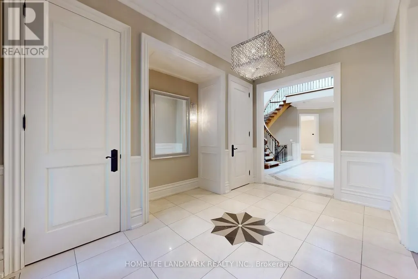
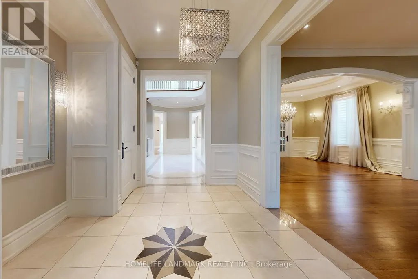
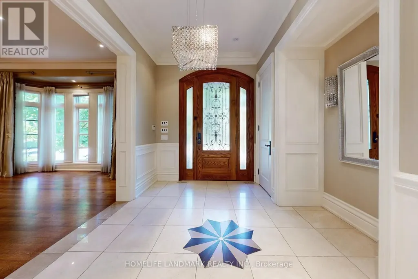
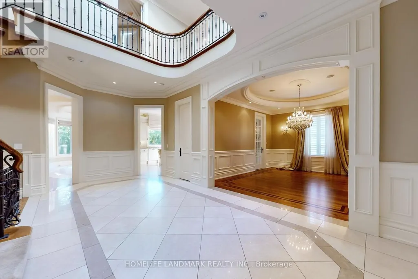
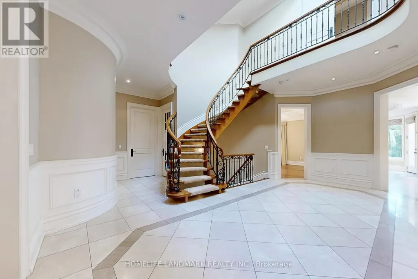
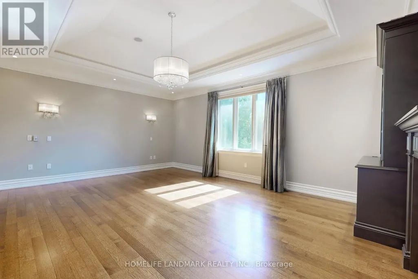
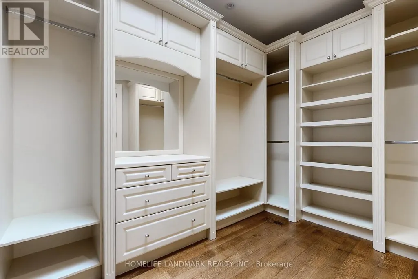
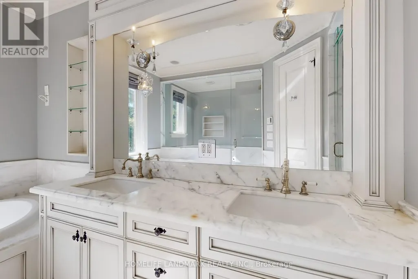
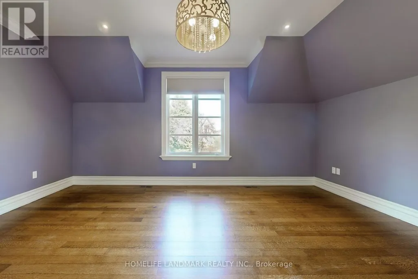
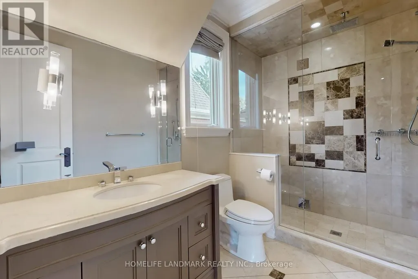
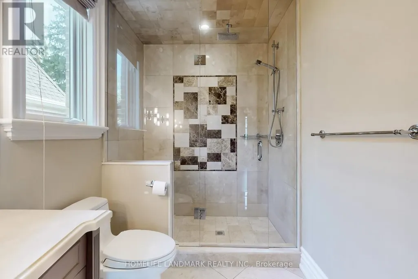
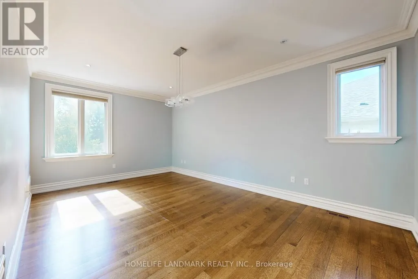
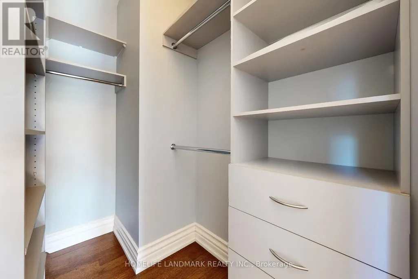
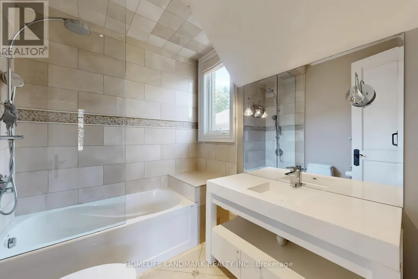
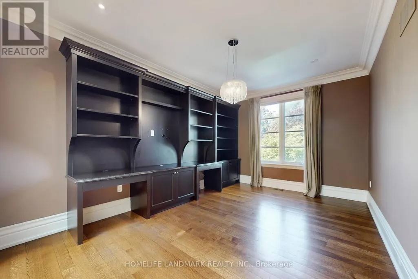
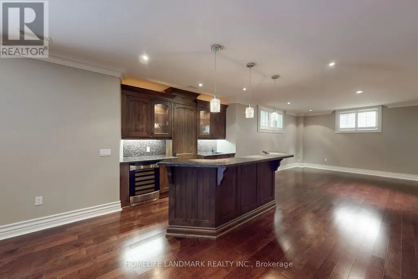
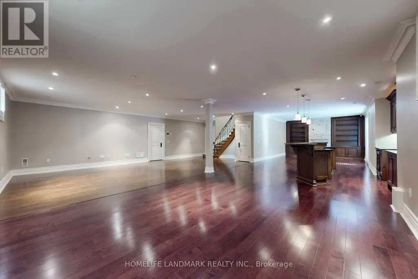
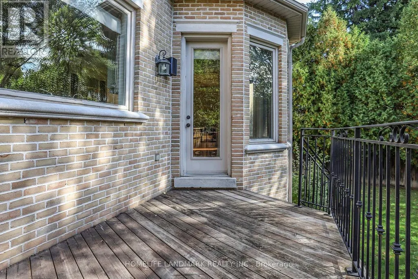
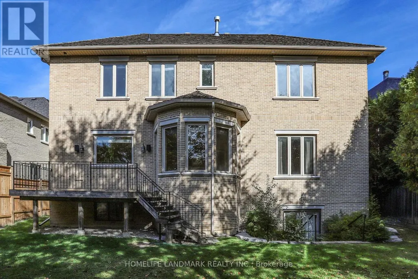
Exquisitely Radiant Custom Home w/ South Exposure! Standing on prestigious, highly sought-after neighbourhood, this residence showcases a palette of luxurious finishes and masterful craftsmanship. Featuring a limestone facade and cedar roof, the home is fully equipped with On-Q smart home automation and built-in stereo speakers. Marble and quarter-cut oak flooring throughout. Open-concept family room and designer maple kitchen with a convenient servery. The opulent primary suite boasts a 7-piece spa-inspired ensuite, a private boudoir, and a cozy fireplace. A rare additional study graces the second floor. Crystal chandeliers, silk draperies, and custom blinds elevate every detail. The lower level offers a walk-out with a full entertainers bar, climate-controlled wine cellar, sauna, and nanny suite. A rare opportunity to lease a luxury home in one of North York's most desirable neighbourhoods! (id:7434)
General Features
| Features | Sauna |
|---|---|
| Property Type | Single Family |
| Lease | 11200.00 |
| CommunityName | St. Andrew-Windfields |
| Building Appliances | Central Vacuum |
| Building Basement Features | Walk-up |
| Building Cooling Type | Central air conditioning |
| Location Description | Bayview/York Mills |
| Parking Space Total | 6 |
| Foundation Type | Concrete |
| Building Type | House |
| Ownership Type | Freehold |
| Building.StoriesTotal | 2 |
Interior Features
| Building Fireplace Present | True |
|---|---|
| Building Heating Type | Forced air |
| Building Heating Fuel | Natural gas |
| Basement Development | Finished |
| Basement Type | N/A (Finished), N/A |
| Construction Style Attachment | Detached |
| Flooring Type | Hardwood |
| Living Area Range | 3500 |
| Bedrooms | 4+1 |
Exterior Features
| Sewer | Sanitary sewer |
|---|---|
| Exterior Finish | Brick, Stone |
Room Details
| Room | Dimensions | Level | Flooring | Details |
|---|---|---|---|---|
| Bedroom 2 | 5.71 m x 3.6 m | Second level | 3.6 m | |
| Bedroom 3 | 4.79 m x 4.21 m | Second level | 4.21 m | |
| Bedroom 4 | 5.62 m x 4.22 m | Second level | 4.22 m | |
| Dining room | 4.78 m x 3.91 m | Main level | 3.91 m | |
| Exercise room | 5.64 m x 4.48 m | Basement | 4.48 m | |
| Family room | 5.89 m x 4.48 m | Main level | 4.48 m | |
| Kitchen | 7.44 m x 5.48 m | Main level | 5.48 m | |
| Library | 3.78 m x 3.71 m | Main level | 3.71 m | |
| Living room | 4.78 m x 4.42 m | Main level | 4.42 m | |
| Primary Bedroom | 6.13 m x 4.54 m | Second level | 4.54 m | |
| Recreational, Games room | 13.48 m x 4.23 m | Basement | 4.23 m | |
| Study | 4.83 m x 3.28 m | Second level | 3.28 m |
Amenities
- Views
- New Construction
- Adult 55+
- Lease To Own
- No Strata Fees
- Furnished
- Primary On Main
- Air Conditioning
- Seller Finance
- Green
- Fixer Upper
- Horse
- Golf
- Fireplace
- Deck
- Garage
- Basement
- Pool

Property vs Single Family Average in M2P 1M2
Price
In The Neighbourhood
Just Listed
Toronto (St. Andrew-Windfields)
$ 849,800
- Type
- Single Family
- Rooms
- 4 Beds + 2 Baths
ROYAL LEPAGE SIGNATURE REALTY
Toronto (St. Andrew-Windfields)
$ 5,099
- Type
- Single Family
- Rooms
- 4 Beds + 3.5 Baths
FOREST HILL REAL ESTATE INC.
Toronto (St. Andrew-Windfields)
$ 6,995,000
- Type
- Single Family
- Rooms
- 6 Beds + 7.5 Baths
RE/MAX REALTRON BARRY COHEN HOMES INC.
Open House
Toronto (St. Andrew-Windfields)
$ 4,499,000
- Type
- Single Family
- Rooms
- 5 Beds + 6 Baths
PROHOME REALTY
 Toronto Real Estate Board (TRREB); All information deemed reliable but not guaranteed. All properties are subject to prior sale, change or withdrawal. Neither listing broker(s) or information provider(s) shall be responsible for any typographical errors, misinformation, misprints and shall be held totally harmless. Listing(s) information is provided for consumer's personal, non-commercial use and may not be used for any purpose other than to identify prospective properties consumers may be interested

 All information deemed reliable but not guaranteed. All properties are subject to prior sale, change or withdrawal. Neither listing broker(s) or information provider(s) shall be responsible for any typographical errors, misinformation, misprints and shall be held totally harmless. Listing(s) information is provided for consumer's personal, non-commercial use and may not be used for any purpose other than to identify prospective properties consumers may be interested in purchasing. The data relating