


















Address
4414 England Road, Regina, SK
Price
$ 379,910
Property Attributes
- ID#SK048172
- TypeSingle Family
- Listing Status Active
- MunicipalityRegina
- CityRegina
- AreaRegina
- NeighbourhoodRegent Park
- Postal CodeS4R 4P3
- StyleBungalow
- Year Built1962
- Price$ 379,910
- Bedrooms4
- Bathrooms2
- Half Bathrooms0
- Sqr Footage1144
Data Source:
Canadian Real Estate Association (CREA)
Property Description
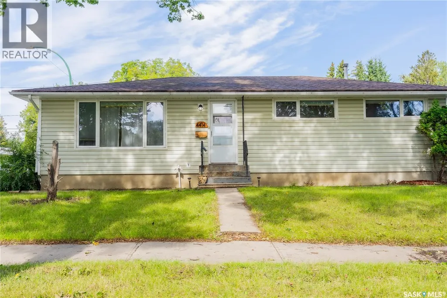
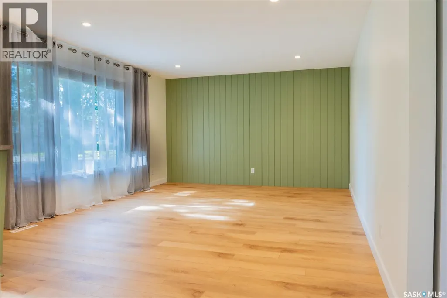
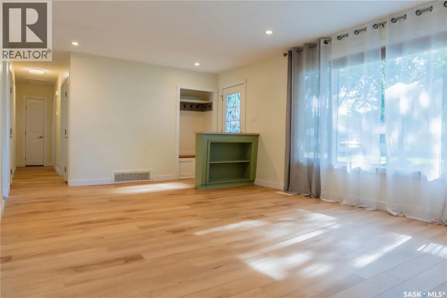
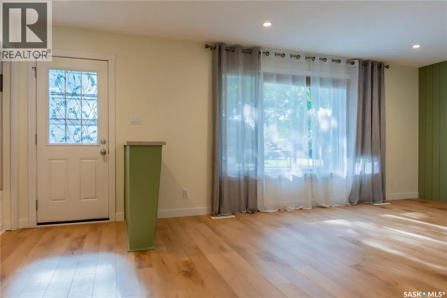
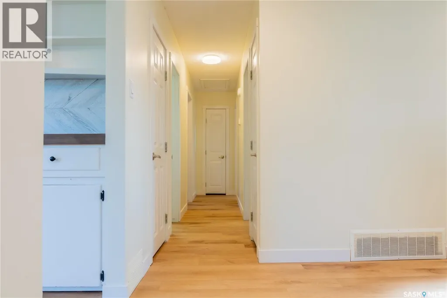
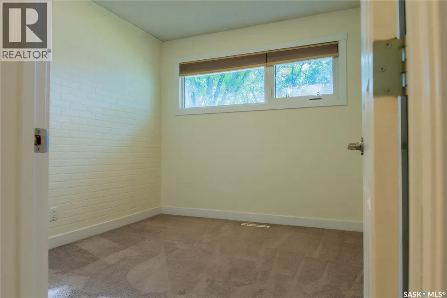
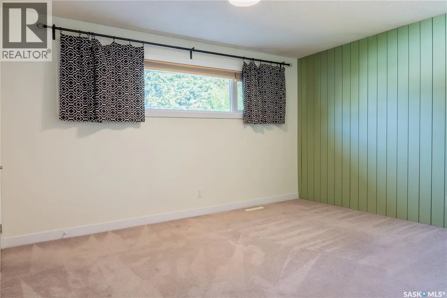
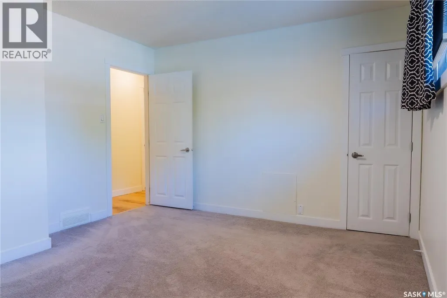
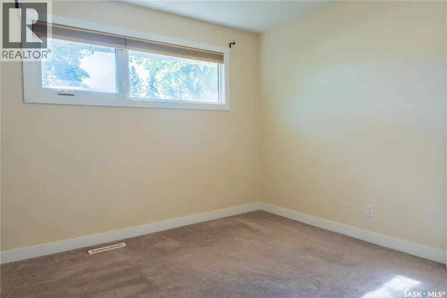
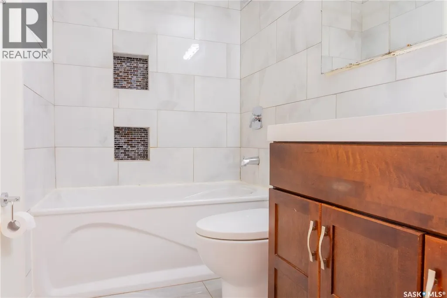
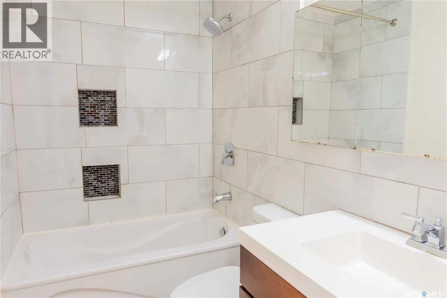
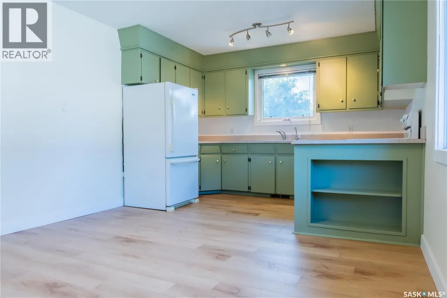
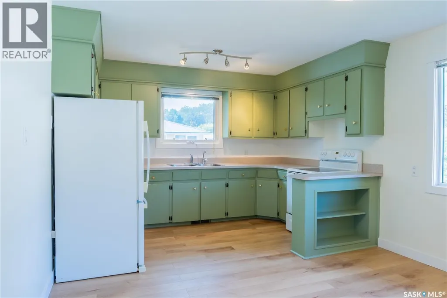
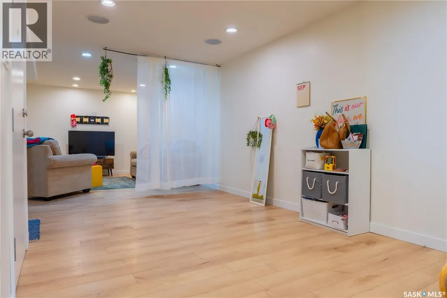
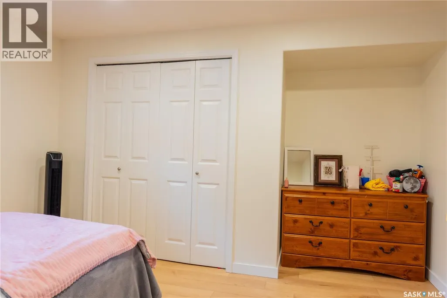
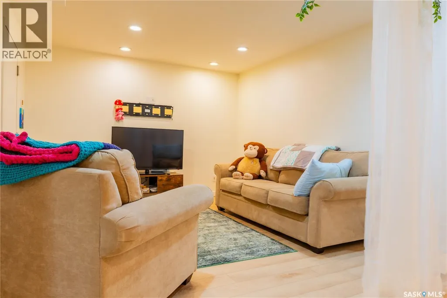
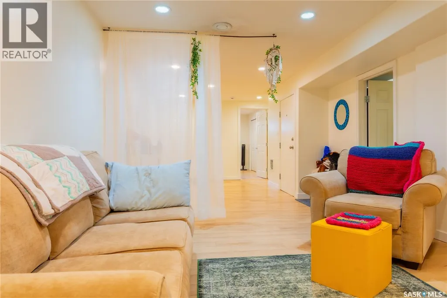
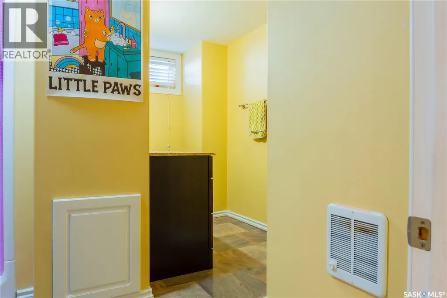
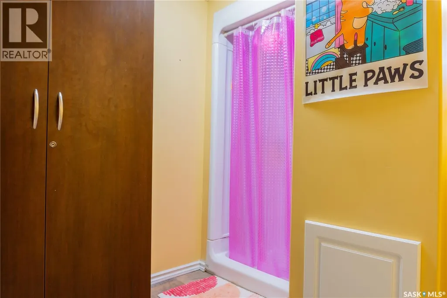
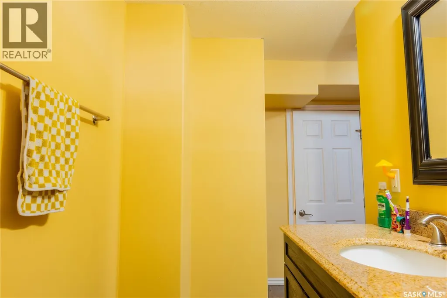
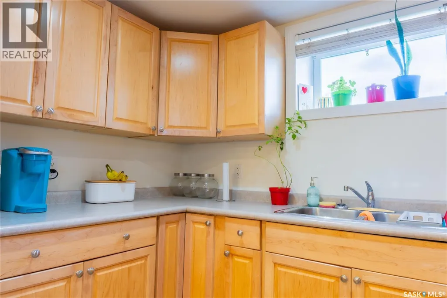
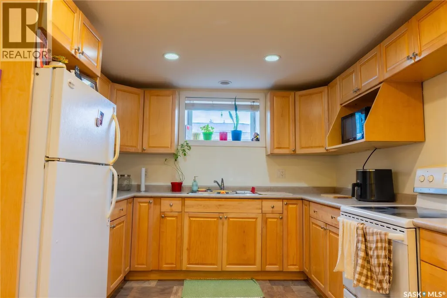
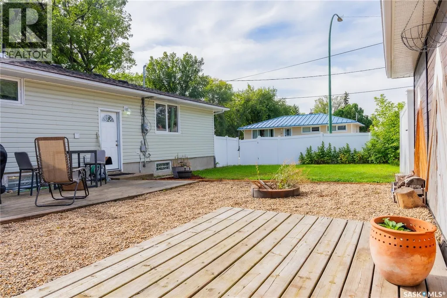
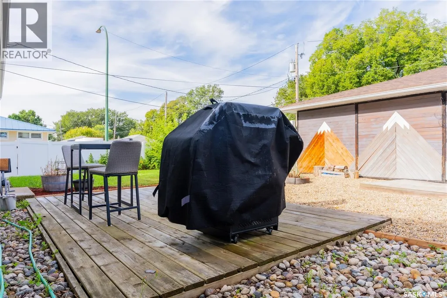
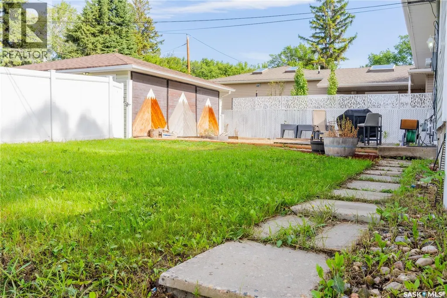
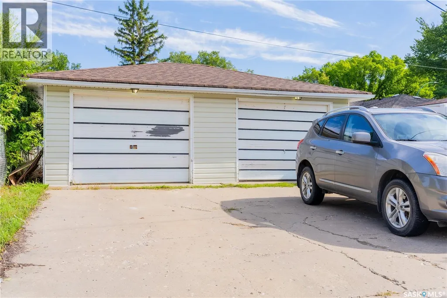
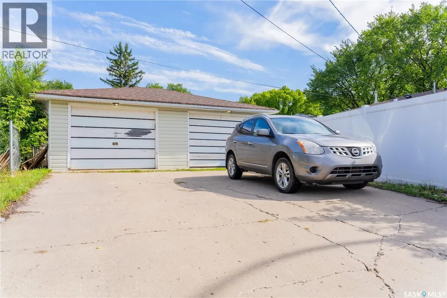
Welcome to 4414 England Road — a beautifully updated 1,144-square-foot bilevel offering space, function, and flexibility for family or revenue. The main floor features three bedrooms and a full bath, with fresh paint and updated vinyl plank and tile flooring in living room, kitchen, dinning room, hall and bathroom. Downstairs, a legal one-bedroom suite offers mortgage assistance. Featuring a big bedroom, spacious eat in kitchen, huge rec room, three-piece bath and separate laundry. Updated shingles, PVC windows throughout and a high-efficiency furnace offer comfort and peace of mind. Outside, enjoy a large corner lot with a double detached garage and a spacious backyard that’s perfect for relaxing or entertaining. This home shows extremely well and is ready for its next owner. (id:7434)
General Features
| Features | Double width or more driveway |
|---|---|
| Property Type | Single Family |
| Neighbourhood | Regent Park |
| Building Appliances | Washer, Refrigerator, Dryer, Microwave, Freezer, Window Coverings, Stove |
| Building Architectural Style | Bungalow |
| Building Cooling Type | Central air conditioning |
| Building Type | House |
| Ownership Type | Freehold |
| Building.StoriesTotal | 1 |
Interior Features
| Building Fireplace Present | False |
|---|---|
| Building Heating Type | Forced air |
| Building Heating Fuel | Electric, Natural gas |
| Basement Development | Finished |
| Basement Type | Full (Finished) |
| Construction Style Attachment | Detached |
| Living Area Range | 1144 |
| Bedrooms | 4 |
Room Details
| Room | Dimensions | Level | Flooring | Details |
|---|---|---|---|---|
| 3pc Bathroom | xx x xx | Basement | ||
| 4pc Bathroom | xx x xx | Main level | ||
| Bedroom | 8'6 x 9'11 | Main level | ||
| Dining room | Measurements not available x 1 | Main level | 13 ft | |
| Kitchen | 11'7 x 7'7 | Main level | ||
| Laundry room | xx x xx | Main level | ||
| Living room | 13'4 x 21'1 | Main level | ||
| Primary Bedroom | 13'10 x 11'7 | Main level |
Amenities
- Views
- New Construction
- Adult 55+
- Lease To Own
- No Strata Fees
- Furnished
- Primary On Main
- Air Conditioning
- Seller Finance
- Green
- Fixer Upper
- Horse
- Golf
- Fireplace
- Deck
- Garage
- Basement
- Pool

Property vs Single Family Average in S4R 4P3
Price
Year Built
In The Neighbourhood
Regina
$ 315,000
- Type
- Single Family
- Size
- 977 SqFt
- Rooms
- 3 Beds + 2 Baths
Century 21 Dome Realty Inc.
Regina
$ 259,900
- Type
- Single Family
- Size
- 1,040 SqFt
- Rooms
- 5 Beds + 2 Baths
Brent Ackerman Realty Ltd.
Regina
$ 289,900
- Type
- Single Family
- Size
- 1,602 SqFt
- Rooms
- 5 Beds + 2 Baths
Sutton Group - Results Realty
Regina
$ 310,000
- Type
- Single Family
- Size
- 948 SqFt
- Rooms
- 3 Beds + 1 Baths
Realty Executives Diversified Realty
Regina
$ 165,000
- Type
- Single Family
- Size
- 927 SqFt
- Rooms
- 3 Beds + 1 Baths
Century 21 Dome Realty Inc.
Regina
$ 165,000
- Type
- Single Family
- Size
- 927 SqFt
- Rooms
- 3 Beds + 1 Baths
Century 21 Dome Realty Inc.
 Toronto Real Estate Board (TRREB); All information deemed reliable but not guaranteed. All properties are subject to prior sale, change or withdrawal. Neither listing broker(s) or information provider(s) shall be responsible for any typographical errors, misinformation, misprints and shall be held totally harmless. Listing(s) information is provided for consumer's personal, non-commercial use and may not be used for any purpose other than to identify prospective properties consumers may be interested

 All information deemed reliable but not guaranteed. All properties are subject to prior sale, change or withdrawal. Neither listing broker(s) or information provider(s) shall be responsible for any typographical errors, misinformation, misprints and shall be held totally harmless. Listing(s) information is provided for consumer's personal, non-commercial use and may not be used for any purpose other than to identify prospective properties consumers may be interested in purchasing. The data relating